* Price shown is total price based on community-supplied monthly required fees. Excludes user-selected optional fees and variable or usage-based fees and required charges due at or prior to move-in or at move-out. View Fees and Policies for details. Price, availability, fees, and any applicable rent special are subject to change without notice. * Square footage definitions vary. Displayed square footage is approximate.
Fees and Policies
The fees listed below are community-provided and may exclude utilities or add-ons. All payments are made directly to the property and are non-refundable unless otherwise specified.
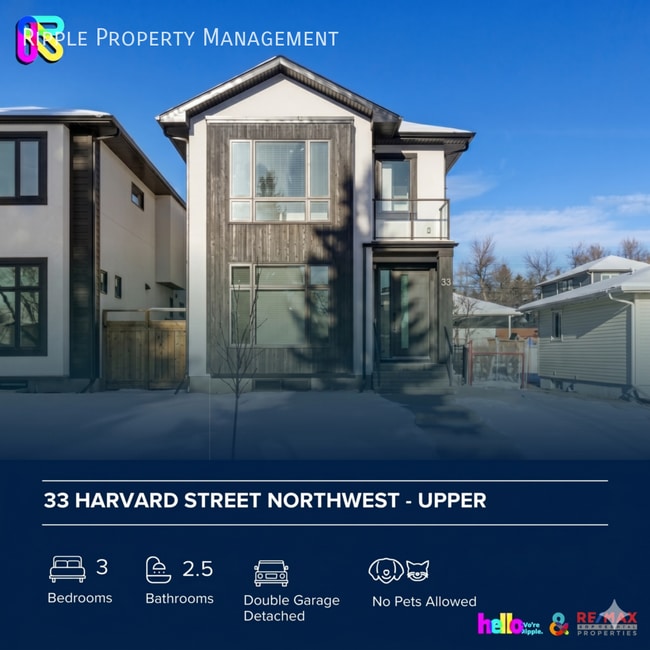
Be the first to secure this stunning, near-new executive upper unit spanning across two full floors of modern luxury! Built in 2025, this beautifully designed home offers a perfect blend... of high-end finishes, incredible vertical space, and the ultimate family-friendly layout in a vibrant NW community.
* BOOK A SHOWING: Fill out the Contact Landlord form. We are just a message away.
Note: Showings are conducted in groups, not one-on-one.
IMPORTANT INFORMATION: - Parking: Double Garage Detached - Pets: No Pets Allowed - Smoking: Non- Smoking - Storage: Lots of space within the private garage. - Laundry: In suite laundry - Management Type: Full Management
UTILITIES: Shared Utility Unit: This unit shares a utility meter with another unit. Utility costs will be split between the two units with 60% of the cost being paid by the main (upper) unit and 40% of the cost being paid by the secondary (lower) unit. A monthly utility deposit of $350 for the main unit and $225 for the secondary unit will be charged for the first three months of the tenancy.
Here's a helpful tool you can use to get a rough estimate of utility costs. Just check out the link:
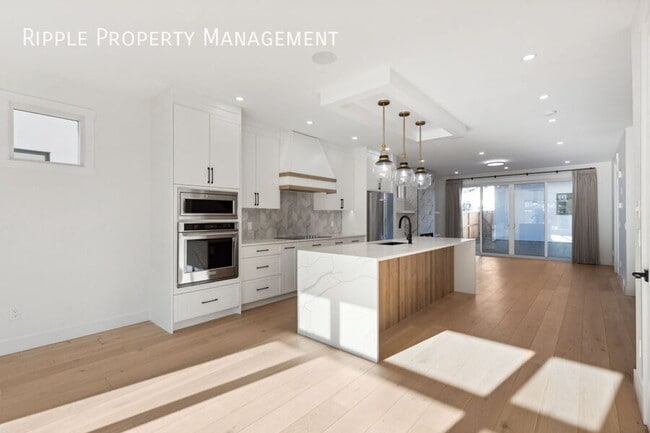
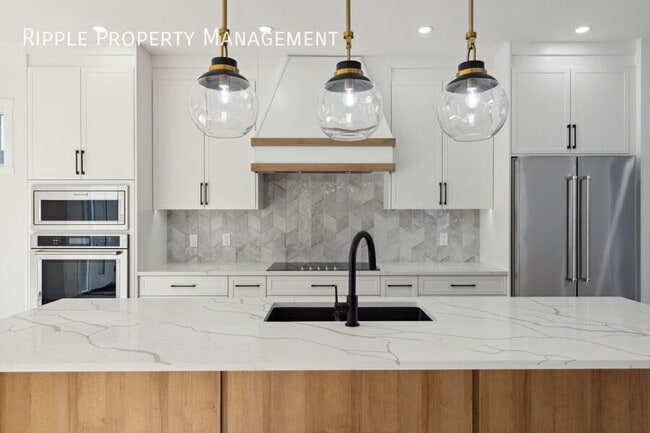
UNIT FEATURES: - Large living room with high ceilings and access to the backyard - Open concept kitchen with kitchen island featuring granite countertops - Kitchen has plenty of cabinet storage and a pantry - Main bedroom with plenty of closet space and attached full bathroom - Two private bedrooms with closet space - Window Coverings Included - Basement Tenant Occupied
COMMUNITY FEATURES: This property is located in a vibrant community with easy access to: - Shopping and grocery stores. - Tennis courts and recreational facilities. - Public transit (bus and train). - Parks, bike paths, river access, and playgrounds.
A LEADER IN CALGARY PROPERTY MANAGEMENT This property is managed by Ripple Property Management—a name synonymous with quality and trust. With 15 years of expertise and a commitment to excellence, we make property management and renting a seamless and enjoyable experience.
View more properties managed by Ripple Property Management:
Contact
Protect yourself from fraud. Do not send money to anyone you don't know.