

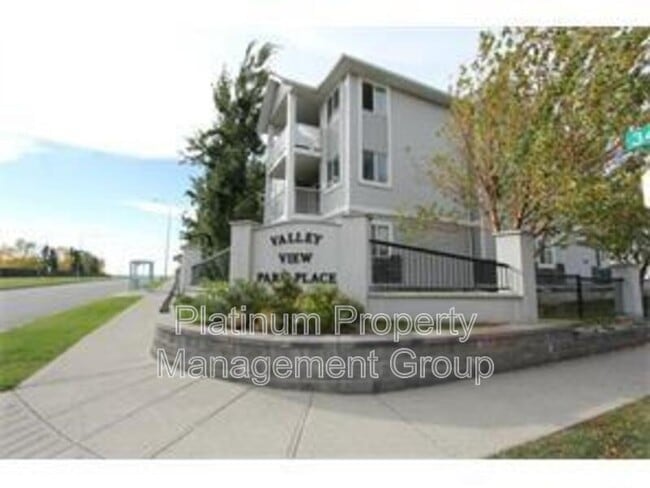
6305 Valleyview Park SE, Calgary, AB T2B 3R6
6305 Valleyview Park SE, Calgary, AB T2B 3R6
Map -
Url: http://www.calgaryoffcampus.com/housing/property/6305-valleyview-park-se/7t30dwz
Phone Number: (587) 374-0023
Data provided by TravelTime
| Number of Bedrooms | Number of Bathrooms | Rent Range | Square Footage | Name of Floor Plan | Unit Number | Availability | Newly Added | View More Details |
|---|
Fees and Policies
The fees listed below are community-provided and may exclude utilities or add-ons. All payments are made directly to the property and are non-refundable unless otherwise specified.
No Pets Allowed
Convenient For
- Undergraduates
- Graduate Students
- Faculty/Staff
Shopping Centers
| 4024 26th St SE | Walk: 8 min | Distance: 0.6 km |
|---|---|---|
| Dover Village Square | Walk: 21 min | Distance: 1.8 km |
Transit / Subway
| Nb Franklin Ctrain Station | Walk: 36 min | Distance: 3.1 km |
|---|---|---|
| Sb Marlborough Ctrain Station | Walk: 59 min | Distance: 4.8 km |
| Eb Barlow - Max Bell Ctrain Station | Walk: 39 min | Distance: 3.2 km |
| Eb Zoo Ctrain Station | Drive: 10 min | Distance: 7.6 km |
| Eb Bridgeland - Memorial Ctrain Station | Drive: 11 min | Distance: 9.3 km |
Airports
| Calgary International | Drive: 19 min | Distance: 15.8 km |
|---|
Nearby Colleges
| Mount Royal University | Drive: 16 min | Distance: 14.5 km |
|---|---|---|
| University of Calgary | Drive: 20 min | Distance: 16.1 km |
Parks and Recreation
| Wilder Institute / Calgary Zoo | Walk: 67 min | Distance: 5.6 km |
|---|---|---|
| Murdoch Park | Drive: 9 min | Distance: 8.0 km |
| TELUS Spark Science Centre | Drive: 11 min | Distance: 8.4 km |
Schools
Ian Bazalgette School
Grades K-8
Public
NR
Out of 10
Valley View School
Grades PK-5
Public
NR
Out of 10
Holy Cross Elementary Junior High School
Grades PK-8
Public
NR
Out of 10
Niitsitapi Learning Centre
Grades PK-5
Public
NR
Out of 10
St. Damien School
Grades PK-5
Public
NR
Out of 10
West Dover School
Grades PK-5
Public
NR
Out of 10


