* Price shown is total price based on community-supplied monthly required fees. Excludes user-selected optional fees and variable or usage-based fees and required charges due at or prior to move-in or at move-out. View Fees and Policies for details. Price, availability, fees, and any applicable rent special are subject to change without notice. * Square footage definitions vary. Displayed square footage is approximate.
Fees and Policies
The fees listed below are community-provided and may exclude utilities or add-ons. All payments are made directly to the property and are non-refundable unless otherwise specified.
One-Time Basics
Due at Move-In
Security Deposit - Refundable
$1,600
Convenient For
Undergraduates
Graduate Students
Faculty/Staff
265-1265 Wolf Willow Blvd SE (Calgary, AB)
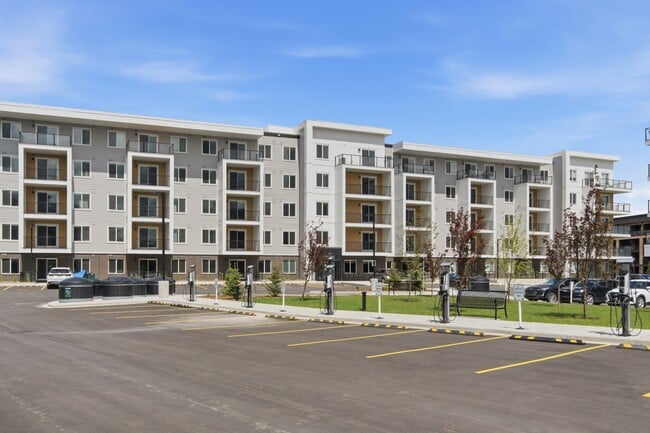
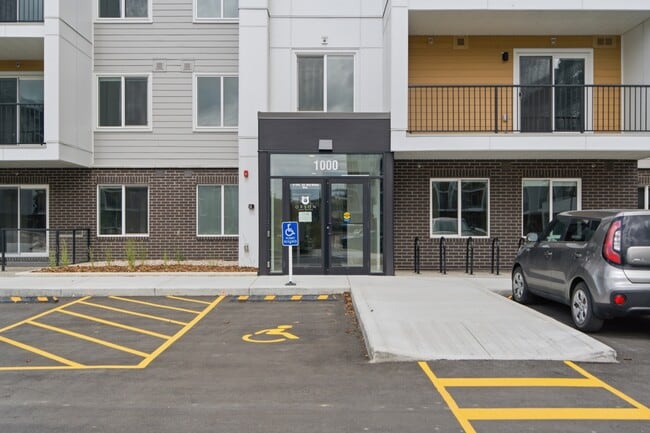
Brand New 2 Bed + 1 Bath Main Floor Condo for Rent – Orson at Wolf Willow- FIRST MONTH HALF RENT
Welcome to Orson at Wolf Willow, a brand-new main-floor condo offering modern finishes, excellent amenities, and a fantastic location in one of... Calgary's most sought-after communities.
This bright and functional 2-bedroom, 1-bathroom unit is ideal for professionals, couples, small families, or anyone looking for comfortable, low-maintenance living with easy access to nature and everyday conveniences.
Unit Features:
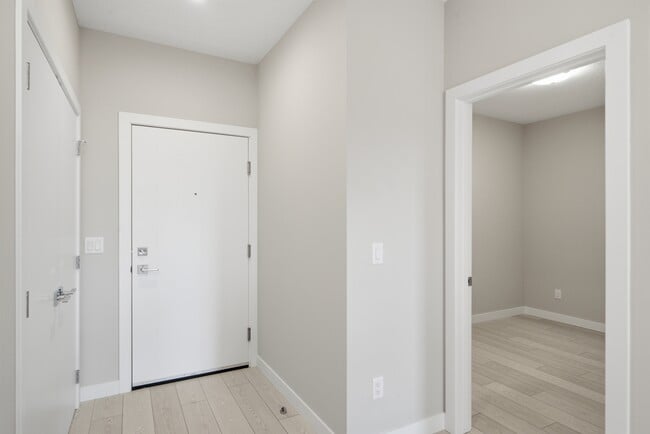
Brand-new construction 2 spacious bedrooms 1 full bathroom Open-concept living and dining area Modern kitchen with stylish cabinetry and finishes Stainless steel appliances In-suite laundry Main-floor access with private patio 2 parking stalls included Private storage locker included Pet-friendly (subject to approval)
Move fee of $250.00(subject to change) to be paid to the condo management for move in and out
Building Amenities:
Fully equipped fitness center
Theatre/media room
Secure building access
Modern common areas
EV Charging Station
Outdoor Lifestyle:
Minutes from the Bow River Extensive walking and cycling pathways Easy access to Fish Creek Provincial Park Nearby playgrounds, green spaces, and off-leash dog parks
Schools Nearby:
Ron Southern School All Saints High School Marshall Springs School Ron Southern School Additional public and Catholic school options in surrounding communities
Shopping & Amenities:
Township Shopping Centre Grocery stores, restaurants, coffee shops, and fitness facilities Quick access to Shawnessy and Seton shopping districts Convenient access to Stoney Trail and Macleod Trail
Contact
Protect yourself from fraud. Do not send money to anyone you don't know.