
Data provided by TravelTime

Last Updated:
Floor Plan Models and Units
Number of BedroomsNumber of BathroomsRent RangeSquare FootageName of Floor PlanUnit NumberAvailabilityNewly AddedView More Details
Beds Baths Rent Sq. Ft. Availability
1 Bathroom
$1,100
970 Available Now
Available Now $1,100
970Sq. Ft.
* Price shown is total price based on community-supplied monthly required fees. Excludes user-selected optional fees and variable or usage-based fees and required charges due at or prior to move-in or at move-out. View Fees and Policies for details. Price, availability, fees, and any applicable rent special are subject to change without notice. * Square footage definitions vary. Displayed square footage is approximate.

Fees and Policies

The fees listed below are community-provided and may exclude utilities or add-ons. All payments are made directly to the property and are non-refundable unless otherwise specified.

One-Time Basics

Due at Move-In

  • Security Deposit - Refundable
    $1,100

Convenient For

  • Undergraduates
  • Graduate Students
  • Faculty/Staff

104 Marmot Way NW (Calgary, AB)

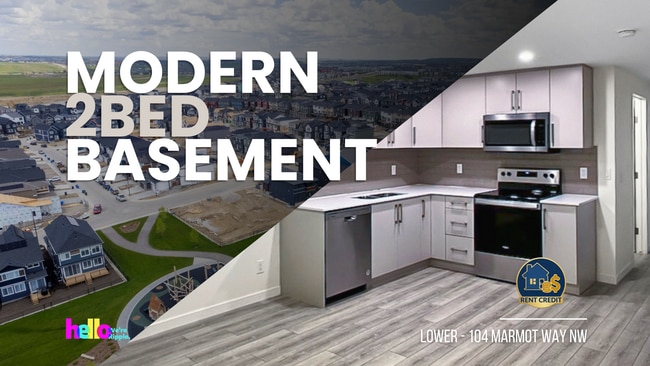
BEAUTIFUL 2-BED, 1-BATH BASEMENT SUITE | MODERN GLACIER RIDGE LIVING

Welcome to this professionally developed 2-bedroom basement suite in the highly desirable northwest community of Glacier Ridge! Built in 2024, this modern lower unit provides a...
generous 970 square feet of beautifully designed living space, offering a perfect blend of modern style and cozy comfort. With an entirely private entrance and independent suite features, you'll love the autonomy and privacy this gorgeous home provides.

** BOOK A SHOWING: Fill out the Contact Landlord form. We are just a message away.

Interior Highlights:
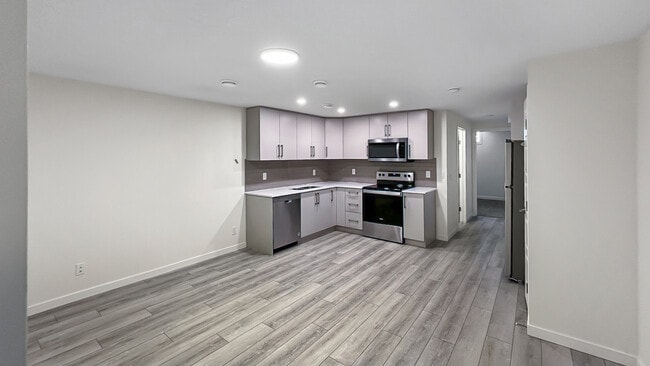
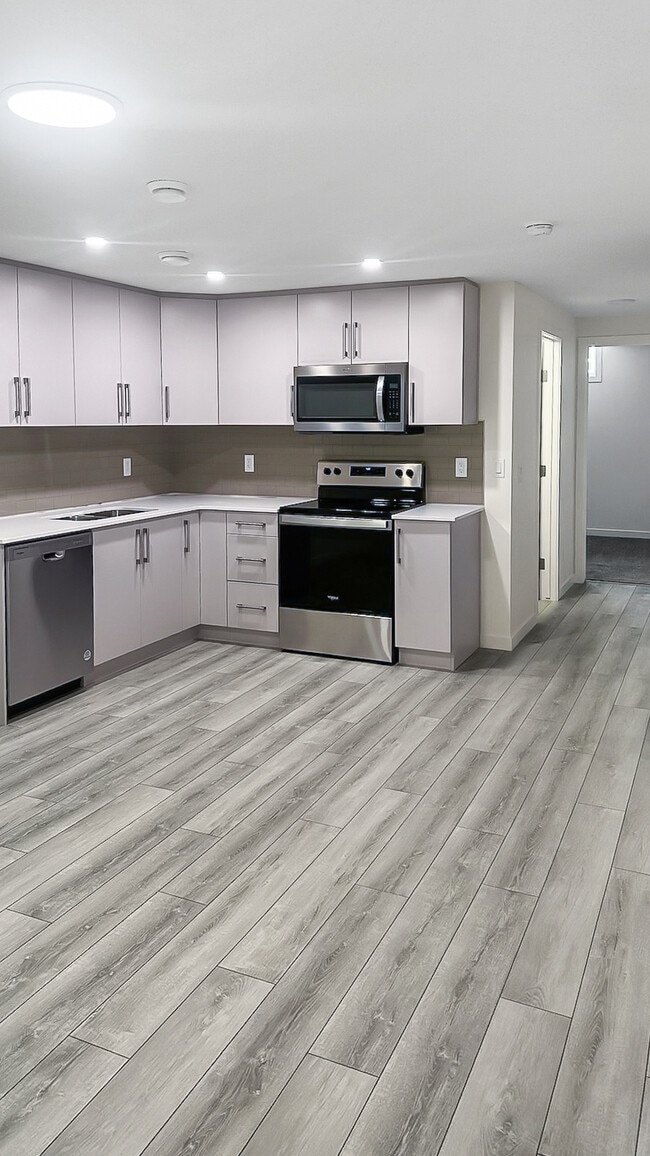
-Chef's Kitchen & Pantry: Bright, open-concept kitchen featuring contemporary cabinetry, sleek countertops, full-size stainless steel appliances (including dishwasher, microwave, and oven/stove), and a dedicated walk-in pantry closet.
- Comfortable Bedrooms & Bath: Two functional bedrooms with soft carpeting and large egress windows for natural light, paired with a pristine, contemporary 4-piece bathroom.
- Modern Finishes & Laundry: Durable luxury vinyl plank flooring throughout main living zones and the ultimate convenience of dedicated, in-suite laundry.

Essential Details:
- Furnished or Unfurnished: Unfurnished
- Pets: Negotiable. $75 monthly pet fee.
- Utilities: Not Included
- Smoking: Non-Smoking
- Parking: Street parking
- Storage Included: No.
- Laundry: In-Suite Laundry
- Management Type: Full Management
- Lease Term: Long Term

Shared Utilities:
- Utilities split between 2 units: 65% Main (Upper), 35% Secondary (Lower)
- Deposit: $225 for Secondary (first 3 months of tenancy).
- For the first three months, a fixed monthly deposit is charged, which sits in an account to pay off the very last bills when lease term ends. From month four onward, the tenant switches to paying for the actual usage.

Location and Community:
Situated in the master-planned neighborhood of Glacier Ridge, NW, this property positions you perfectly to enjoy an active, suburban lifestyle.
- Outdoor Recreation: Steps away from regional bike paths, an excellent playground/park, tennis courts, a sports complex, a local pool, and a nearby golf course.
- Everyday Conveniences: Quick and easy access to a bustling shopping center, the public library, and nearby transit bus routes to make your daily commute a breeze.

* Ready to call this home? Reach out to learn more.
Prices, availability and promotions subject to change without notice.

Contact

Protect yourself from fraud. Do not send money to anyone you don't know.

Amenities

Unit Features

  • Dishwasher
  • Microwave
  • Refrigerator

Laundry

  • Washer/Dryer in Unit

Shopping Centers

Sage Hill Quarter Walk: 15 min Distance: 1.3 km
Melcom Plaza Walk: 31 min Distance: 2.6 km
Gates of Nolan Hill Walk: 26 min Distance: 2.3 km

Transit / Subway

Sb Dalhousie Ctrain Station Drive: 18 min Distance: 14.5 km
Sb Crowfoot Ctrain Station Drive: 17 min Distance: 14.8 km

Airports

Calgary International Drive: 26 min Distance: 17.4 km

Schools

Kenneth D. Taylor School
Grades PK-5
Public
NR
Out of 10
Our Lady of Grace School
Grades PK-8
Public
NR
Out of 10
Tanbridge Academy
Grades PK-8
Public
NR
Out of 10
West View School
Grades 6-12
Public
NR
Out of 10
Blessed Marie-Rose
Grades PK-8
Public
NR
Out of 10
Bearspaw Christian School & College
Grades PK-12
Public
NR
Out of 10

Ratings

Walkability

Somewhat friendly

Walkability

30/ 100

Transit

Not friendly

Transit

10/ 100

Bikeability

Fairly friendly

Bikeability

50/ 100

Scores provided by Local Logic

Protect yourself from scams.  Learn More